Door & Window Installation · Centennial, Colorado
Door and Window Installation in Centennial, CO
Doors and windows installed and weatherproofed to your openings — entry and interior replacement doors, replacement windows in existing openings, patio and French doors, and the fit and finishing around them. We own the installation: the jambs, sills, shims, weatherstripping, flashing, sealant, casings, thresholds, and locksets. Product instructions and the condition of your opening guide the installation details, from weatherproofing at the exterior to the casing inside. We measure the frame and check for water damage before we quote, because an opening that has shifted or rotted changes the whole scope.
What does door and window installation include?
Door & Window Installation owns the installation and the fit — the jambs, sills, shims, weatherstripping, flashing, sealant, casings, thresholds, and locksets — across entry and interior doors, replacement windows, and patio and French doors. The window or door is the product the maker built; product instructions and the condition of your opening guide the install, from weatherproofing at the exterior to the casing inside.
Where a new door or window means a new opening or a structural change to the wall, that is a different scope and a different permit path than a replacement in an existing opening. We name the difference up front rather than fold the structural work into a replacement quote — and we confirm the actual permit jurisdiction for your parcel before work starts.
Options for your home
Four door and window scopes, each planned to the opening it serves. Each is laid out from your measurements and the condition of the existing frame, not a catalogue run.
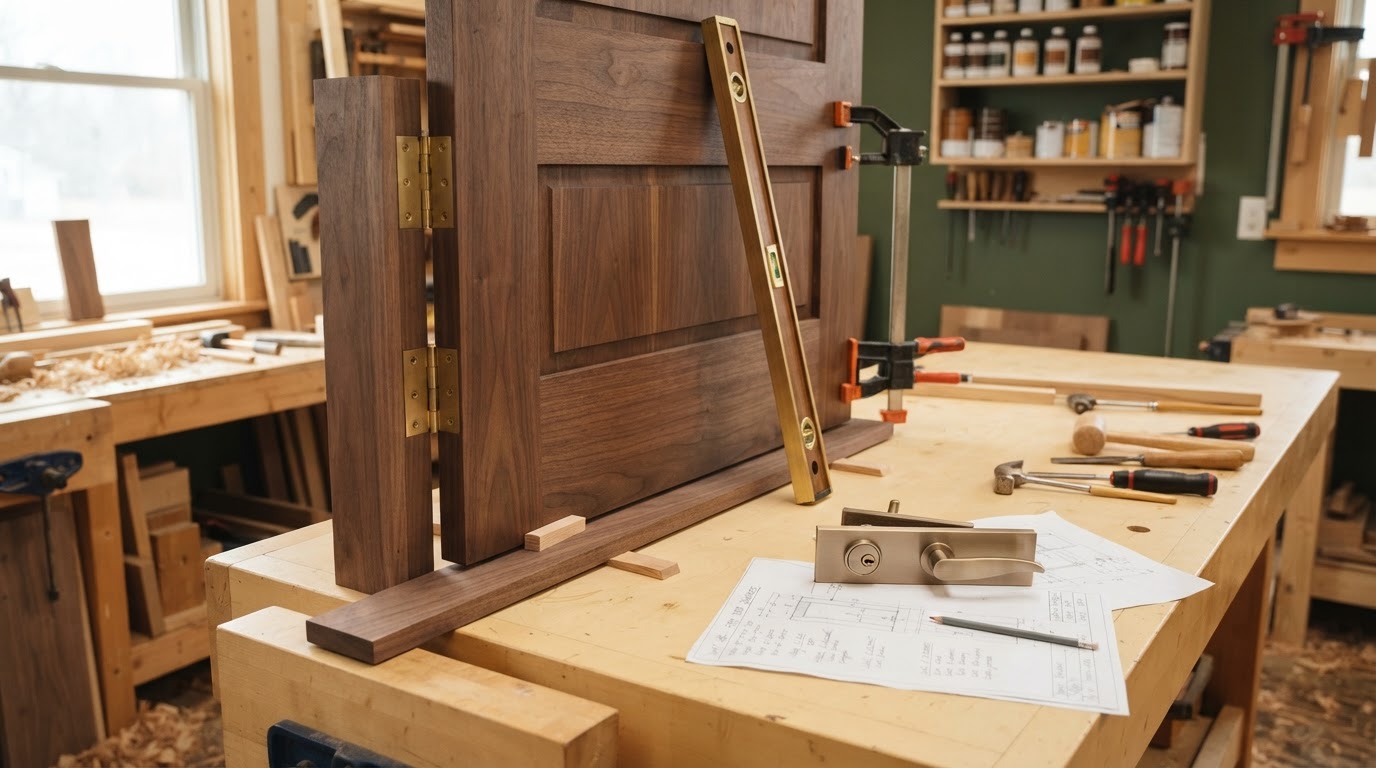
Entry & interior doors
What & where: Entry and interior replacement doors fit to the existing jamb — a new entry door with a lockset and threshold that seals, or an interior door that swings and latches cleanly. The door is chosen to the opening and the swing, not pulled off a shelf.
Method & materials: Fiberglass, steel, or wood entry doors; wood interior doors; shims to plumb the jamb; weatherstripping and a sweep at exterior doors; a lockset and threshold sized to the opening; casings returned to the wall.
Outcome: A door that swings true, latches without a fight, and seals at the weatherstripping rather than drafting — with hardware that fits the hand and the door rather than an afterthought.
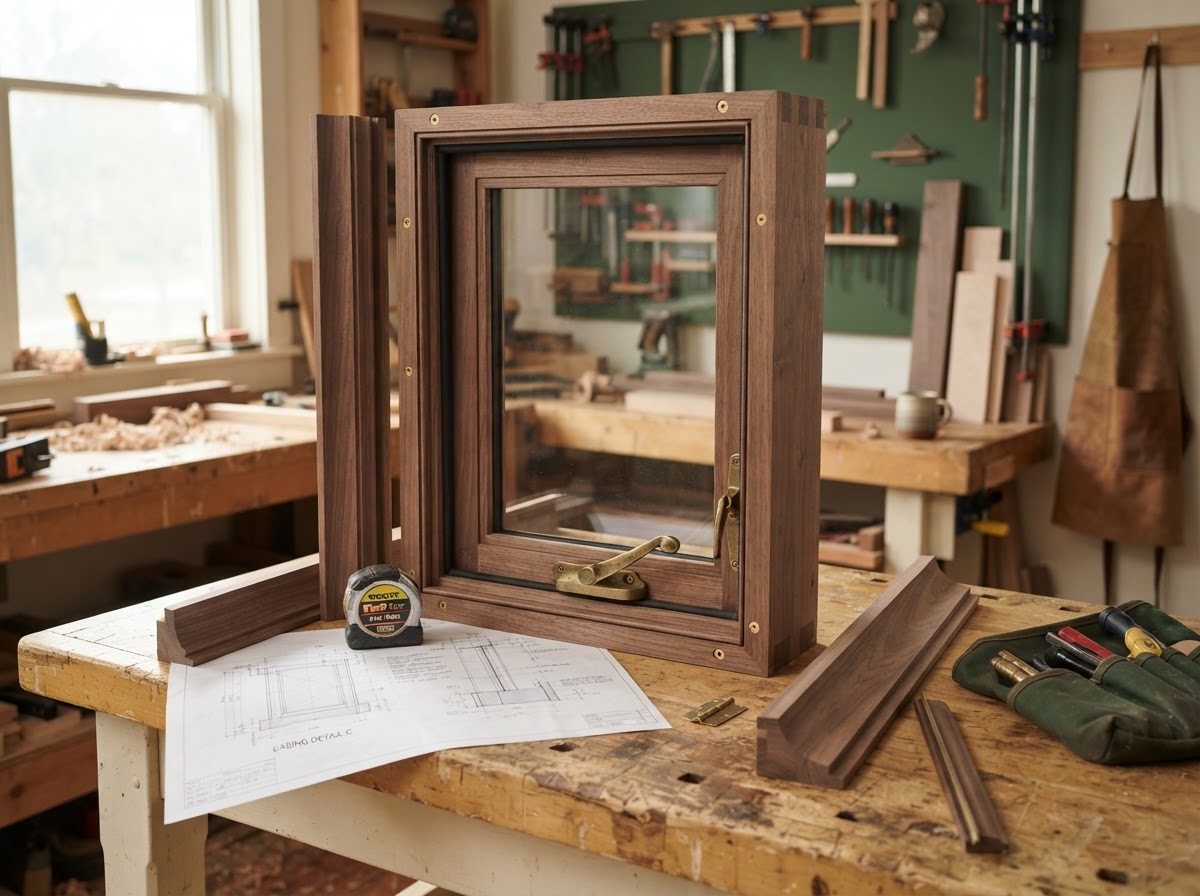
Replacement windows
What & where: Replacement windows in existing openings — casement, double-hung, or picture units — fit to the existing frame or as a full-frame replacement where the old frame has failed. The unit is chosen to the opening and the operation you want, not the cheapest on the rack.
Method & materials: Vinyl or wood-frame units; full-frame vs insert replacement decided by the condition of the existing frame; shims to plumb and level; weatherstripping and sealant at the perimeter; flashing where the opening meets the exterior; operation checked before trim goes on.
Outcome: A window that operates as it should, seals at the weatherstripping, and drains at the sill — installed to the opening you have rather than forced into a frame that has shifted.
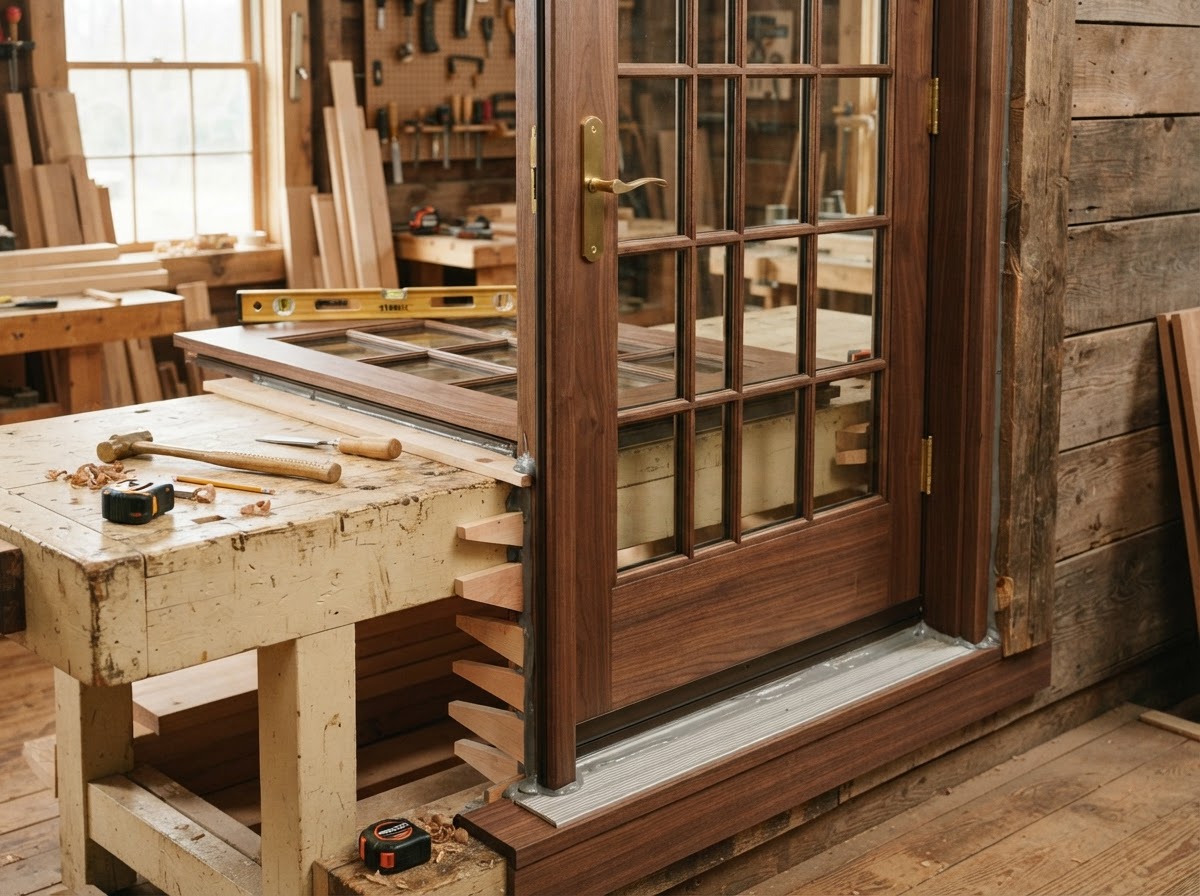
Patio & French doors
What & where: Patio and French doors installed and weatherproofed at the opening — a sliding patio door or a pair of French doors with the threshold, weatherstripping, and flashing detailed so water does not trap at the sill. The unit is chosen to the opening and the traffic, not dropped in beside it.
Method & materials: Vinyl or wood-frame units; a threshold set to the floor and the exterior grade; weatherstripping at the meeting stiles and the sill; flashing and sealant at the perimeter; operation and lock checks before the trim goes on.
Outcome: A door that slides or swings as it should, locks at the strike, and seals at the sill — with the threshold detailed so water moves away rather than pooling at the door.
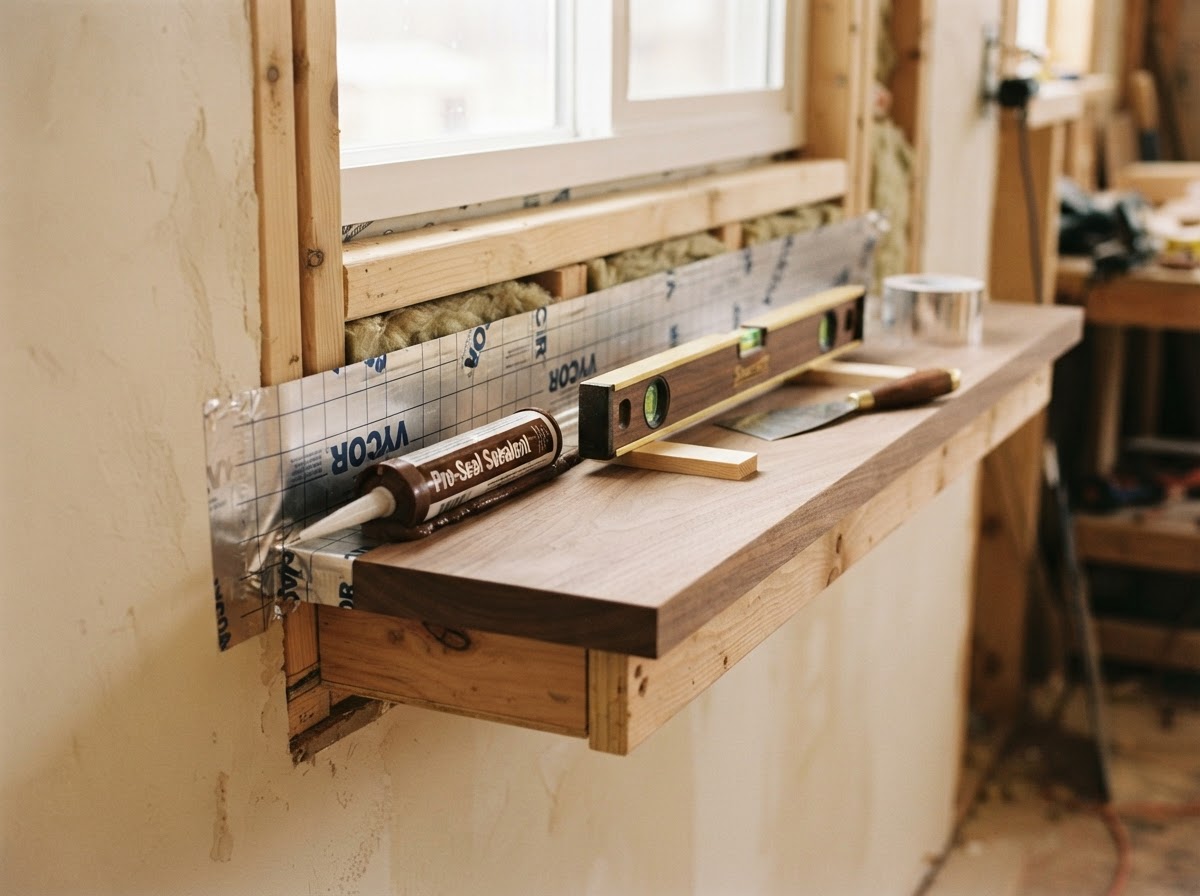
Opening condition & finish coordination
What & where: The fit and finishing around the install — casing returned to the wall, sealant at the perimeter, flashing where the opening meets the exterior, and the trim coordinated with the room. Where the existing frame has water damage or has shifted, that repair is named as its own scope before the new unit goes in.
Method & materials: Frame and sill inspected for rot and movement; damaged framing called out and repaired as a separate line; shims, sealant, and flashing to weatherproof the opening; casings and trim finished to the room; operation and weather checks walked with you.
Outcome: An opening that is dry, plumb, and trimmed to the room — with the condition of the frame addressed before the new unit rather than caulked around after.
When is repair or replacement appropriate?
A replacement in an existing opening makes sense when the frame is sound, plumb, and dry and you want a new unit in a good opening. A full-frame replacement makes sense when the existing frame has rot, movement, or water damage — the old frame comes out and a new frame goes in. We inspect the opening before we recommend either, and we show you the finding before the decision — we do not sell a full-frame job an insert would have served.
A new opening — a door or window where there is not one now — is a structural change to the wall, not a replacement, and it carries its own permit path. We name that distinction up front so you are not quoted a replacement for work that is structural.
Insert when
- The existing frame is sound and plumb
- No rot or water damage at the sill
- You want a new unit, not a new frame
Full-frame when
- Rot, movement, or water damage
- The frame has shifted out of square
- The old frame will not hold the new unit
New opening when
- No door or window is there now
- The wall is structurally changed
- A separate permit path applies
Inspect first
- Jamb, sill, and frame condition
- Water damage and movement
- Opening size and squareness
How is your door and window project planned?
This is the approach we propose for your project — not a promise of a timeline or a guarantee of results. It is how we move from a first conversation to a finished opening, and what we ask of you along the way.
- 1
Measure & assess the frame
We measure the opening and the existing frame — plumb, level, and square — and we check the jamb, sill, and surrounding framing for water damage and movement. The estimate is built from what is actually there.
- 2
Replacement vs structural change
We distinguish a replacement in an existing opening from a new opening or a structural change to the wall, because they carry different scopes and different permit paths. We name the difference up front.
- 3
Confirm the permit
Permit requirements vary by jurisdiction and by whether the work is structural. We flag what is likely required for your scope and project address and confirm with the jurisdiction — the City of Centennial Building Division where it has authority over the parcel — before work starts. We do not promise an approval timeline.
- 4
Select product & scope
We work through entry, interior, patio, and French doors; casement, double-hung, and picture windows; vinyl and wood frames; and the hardware and finish — with the trade-offs named. You choose with the upkeep and cost on the table.
- 5
Install & weatherproof
We shim to plumb and level, set the threshold, weatherstrip and seal at the perimeter, flash where the opening meets the exterior, and check operation before the trim goes on.
- 6
Trim, operation & walkthrough
We install the casings and lockset, finish to the room, clean up, and walk the finished opening with you against the scope — checking swing, latch, lock, and weatherseal before we leave.
What affects door and window cost?
We price by the actual scope of your project, not by a flat rate. These are the drivers that move a written estimate up or down. Energy performance depends on the specific product, your home, your climate, and your use rather than a single percentage; the unit is what the maker built.
Full-frame replacement costs more than an insert because the old frame comes out and a new one goes in; a new opening costs more still because the wall is structurally changed. When you compare door and window estimates, look at what each one actually includes — a lower number that leaves out the frame repair, the flashing, or the trim is not the same project.
Unit count & size
- Number of doors and windows
- Unit size and rough opening
- Entry vs interior vs patio
- Casement, double-hung, or picture
Frame & install method
- Full-frame vs insert replacement
- Vinyl vs wood frame
- New opening vs existing opening
- Structural changes to the wall
Condition & access
- Water damage or rot at the frame
- Disposal of old units
- Interior and exterior trim
- Access for the install
Finish & permit
- Casings, sills, and thresholds
- Locksets and hardware
- Flashing and sealant scope
- Permit scope by jurisdiction
What to weigh us on
Four concrete decisions, not superlatives — the ones that show up in the finished opening and in how the project runs.
Measurements & frame condition
We measure the opening and the existing frame — plumb, level, and square — and we check the jamb, sill, and framing for water damage before we quote. A frame that has shifted or rotted changes the whole scope, and we price to what is actually there.
Product & install choices
You choose between fiberglass, steel, and wood entry doors; vinyl and wood frames; casement, double-hung, and picture windows; and full-frame vs insert replacement — with the upkeep, cost, and operation trade-offs named, not a default we pick for you.
Written scope clarity
Your estimate lists what is included and what is not, so a lower number elsewhere that omits the frame repair, the flashing, the trim, or the permit is not the same project. You can compare like for like.
Install, weatherproof & walkthrough
We shim to plumb, set the threshold, weatherstrip and seal at the perimeter, flash the opening, check operation, then install the casings and lockset, clean up, and walk the finished opening with you against the scope before we leave.
Mid-project questions welcome
Share what you are weighing — product, full-frame vs insert, or the condition of an existing opening — and Jonathan will help you scope it before any work starts.
Frequently asked questions
Direct answers to the questions that come up when you are weighing doors and windows. For the full set across every service, see the FAQ page.
Replacement in an existing opening, or a new opening — which do I need?
A replacement fits a new unit into an existing opening; a new opening means cutting a door or window where there is not one now, which is a structural change to the wall with its own permit path. We measure the opening and the wall and tell you which one your project is — we do not quote a replacement for work that is structural.
Do I need a permit?
Permit requirements vary by jurisdiction and by whether the work is structural. A replacement in an existing opening and a new opening are treated differently. We flag what is likely required for your scope and project address and confirm with the jurisdiction — the City of Centennial Building Division where it has authority over the parcel — before work starts. We do not promise an approval timeline.
Full-frame or insert replacement — which makes sense?
An insert replacement keeps your existing frame and drops a new unit into it; a full-frame replacement takes the old frame out and puts a new one in. If the existing frame is sound, plumb, and dry, an insert usually makes sense. If the frame has rot, movement, or water damage, a full-frame replacement is the honest call. We inspect the frame first and show you the finding before you decide.
What if there is water damage around the opening?
We inspect the jamb, sill, and surrounding framing for rot and movement before we quote. Where we find damage, we name the repair as its own scope and line — we do not install a new unit into a rotted opening and caulk around it. The frame has to be sound before the new door or window goes in.
Do you handle the sealing and flashing?
Yes. Weatherstripping at the perimeter, sealant at the joints, and flashing where the opening meets the exterior are part of the install scope — not a separate line you find later. The threshold at a patio or entry door is set so water moves away rather than pooling at the sill.
Is the interior fit and trim included?
Casings returned to the wall, the lockset, and the interior finish are part of the scope. Where the new unit meets existing trim, we match the profile and finish so it reads as continuous. A full repaint of the room is a separate scope we name as an exclusion rather than fold in.
Can you install patio or French doors?
Yes. Patio and French doors are installed and weatherproofed at the opening, with the threshold set to the floor and the exterior grade, weatherstripping at the meeting stiles and the sill, and flashing and sealant at the perimeter. The unit is chosen to the opening and the traffic, not dropped in beside it.
What does a door and window quote include?
A written scope: what is in, what is out, units, frame method, hardware, weatherstripping, flashing, trim, disposal, and a target schedule. Frame repair and structural work are named as separate lines where they apply, and the permit scope is named. That document is what we both work from and what you compare other estimates against.
Request a door & window consultation
Tell us the openings and what you want to change. We will measure, assess the frames, and put it in writing — no obligation, no work started until you accept the estimate.
(303) 529-8864