Built-In Solutions · Centennial, Colorado
Custom Built-Ins in Centennial, CO
Room-integrated storage and function — bookcases and library walls, media centers, window seats and storage benches, mudroom cubbies, and integrated desks — scribed to your walls, ceiling, and base so the work reads as architecture rather than furniture parked in the room. Built-In Solutions owns the room integration: the fit, the anchoring, and the scribing. The cabinet boxes inside a built-in are Custom Cabinets; the room-fit is built-ins. We measure the obstructions, the outlets, and the out-of-plumb walls before we lay out a single shelf.
What does a built-in include?
Built-In Solutions owns the room integration — the scribing to walls, ceiling, and base; the anchoring to wall studs; the cable and vent clearances; and the access panels where a device or an outlet needs to be reached. The cabinet boxes inside a built-in are Custom Cabinets; the room-fit is built-ins. Electrical coordination — moving an outlet or adding a circuit — is a separate scope we name as an exclusion rather than fold in, so you know what is and is not in the quote.
Electrical rough-in, outlet relocation, and any new circuits are not part of this scope. Where your built-in needs them, we name them as separate lines and coordinate with the electrician who owns that work — we do not promise work we do not perform.
Options for your home
Five built-in scopes, each planned to the room it serves and the daily use it takes. Each is laid out from your measurements and the obstructions in the wall, not a catalogue unit.
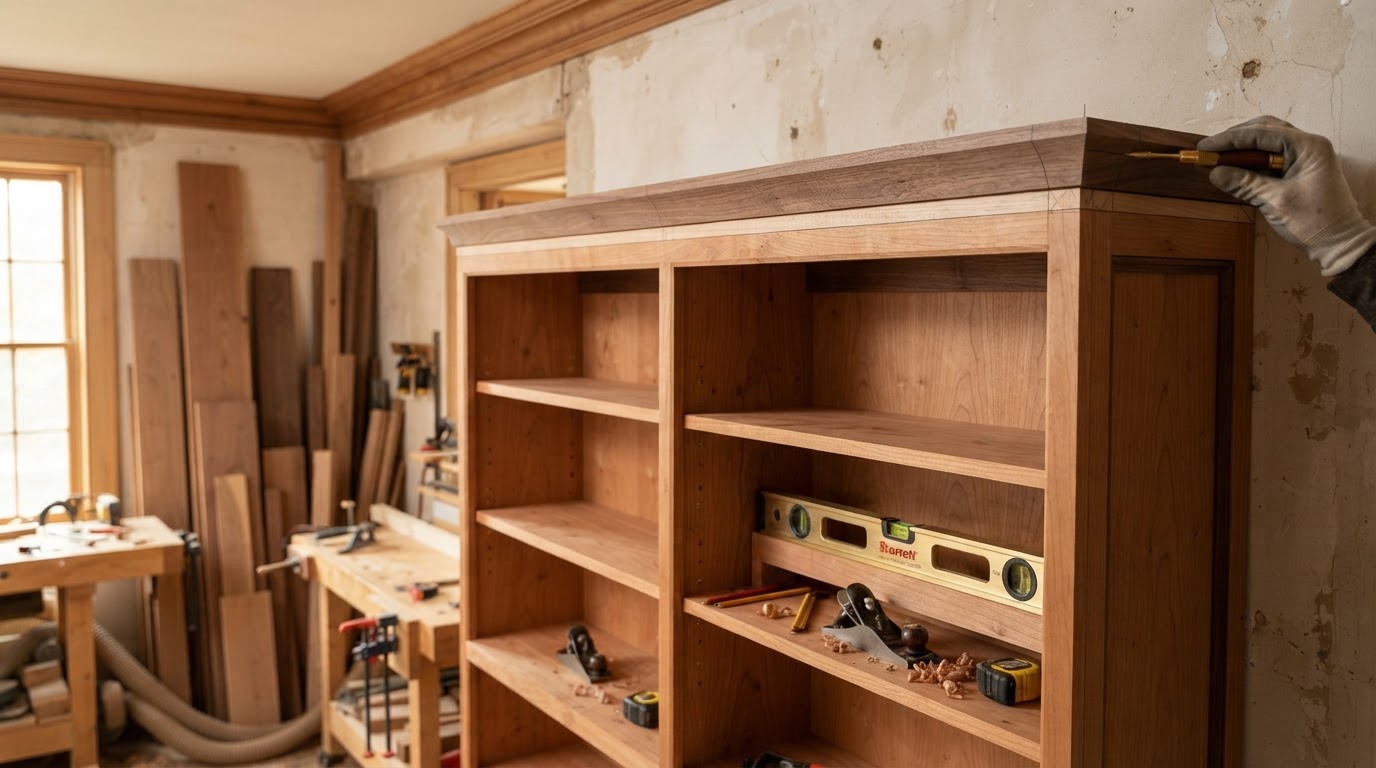
Bookcases & display walls
What & where: Floor-to-ceiling shelving scribed to your walls, ceiling, and any baseboard or crown it meets — a library wall, a display wall, or a single run of shelves sized to what you store.
Method & materials: Cherry, oak, or maple for visible surfaces; adjustable shelves where the collection changes over time; scribe strips and fillers where the wall is out of plumb; anchored to wall studs.
Outcome: Storage that reads as part of the architecture rather than furniture, fitted to the room rather than parked in it, with shelves that stay level as the wall moves.
Media centers & cable access
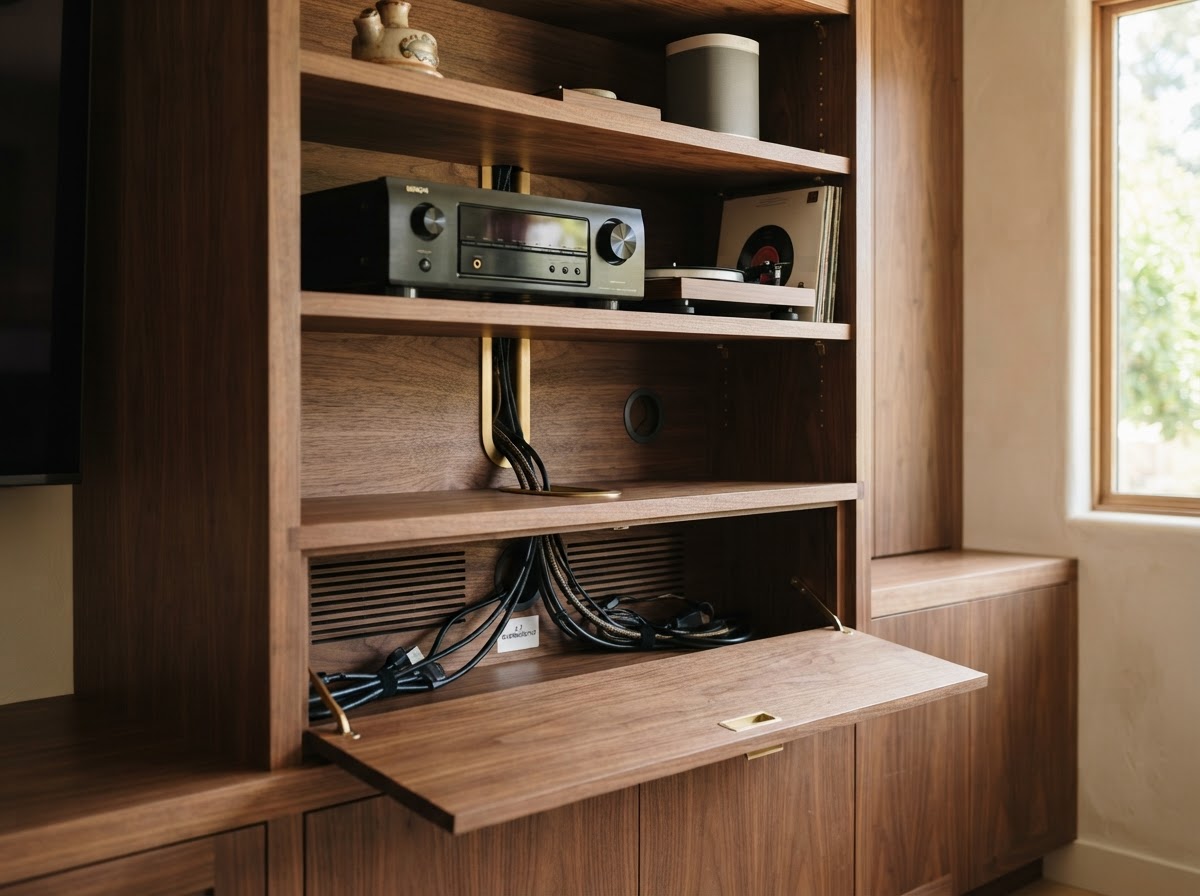
What & where: Media cabinetry sized to the devices you actually own, with cable openings, ventilation clearances, and an access panel where the back of the gear needs to be reached.
Method & materials: Cable channels routed so cords stay hidden; vent clearances sized to the gear's heat; adjustable shelves for devices that change; paint-grade panels where the room calls for it.
Outcome: A media wall that hides cords and clutter while keeping the gear cool and reachable, with the openings cut to the devices you own rather than a guess.
Window seats & storage benches
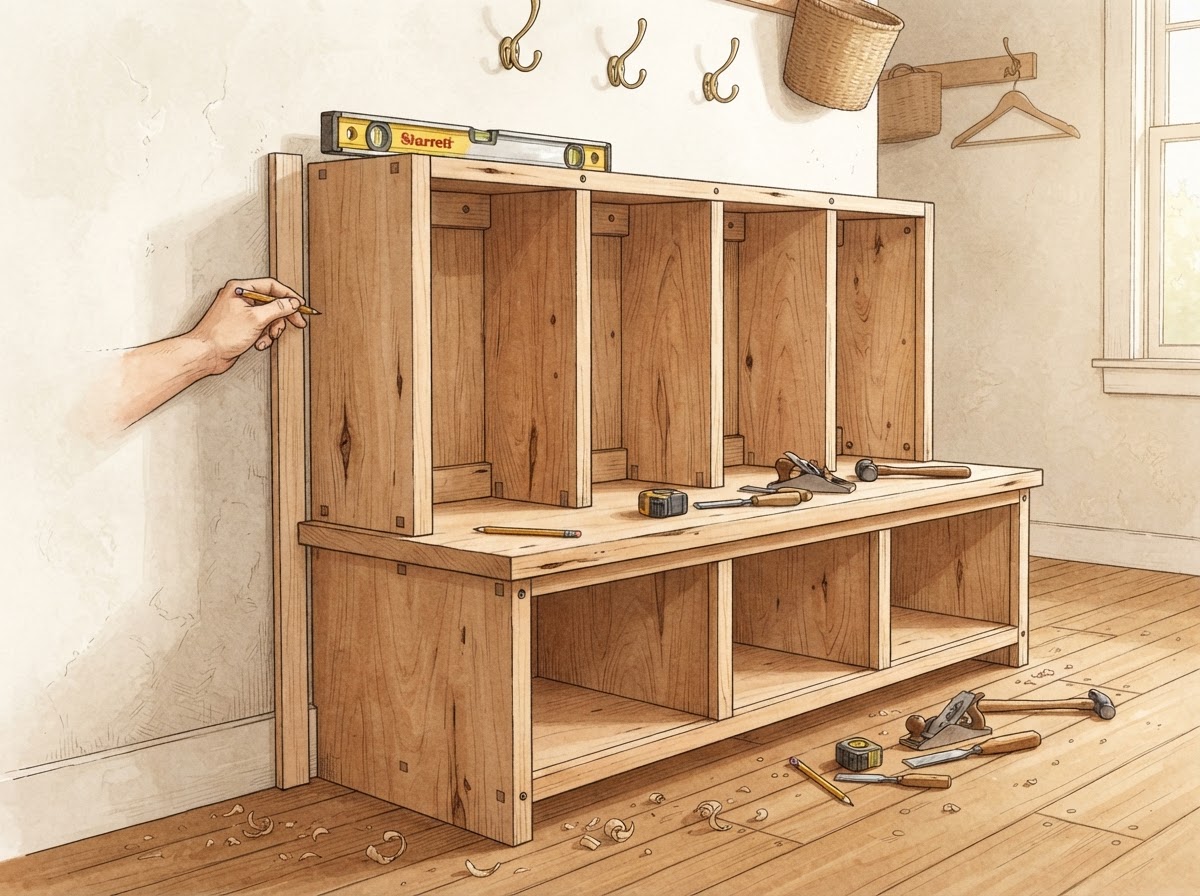
What & where: A window seat with lift storage or a mudroom bench with cubbies and hooks — sized to the bay, the wall, and the people who use it, with storage under the seat where the opening allows.
Method & materials: Hardwood edging on the bench top for wear; cubbies and hooks sized to the daily drop zone; scribed to the walls and the base; a lid or drawer that clears the window casing.
Outcome: A bench that takes the abuse a mudroom or a window seat sees, with storage that earns its place and a fit that reads as built rather than brought in.
Integrated desks & work nooks
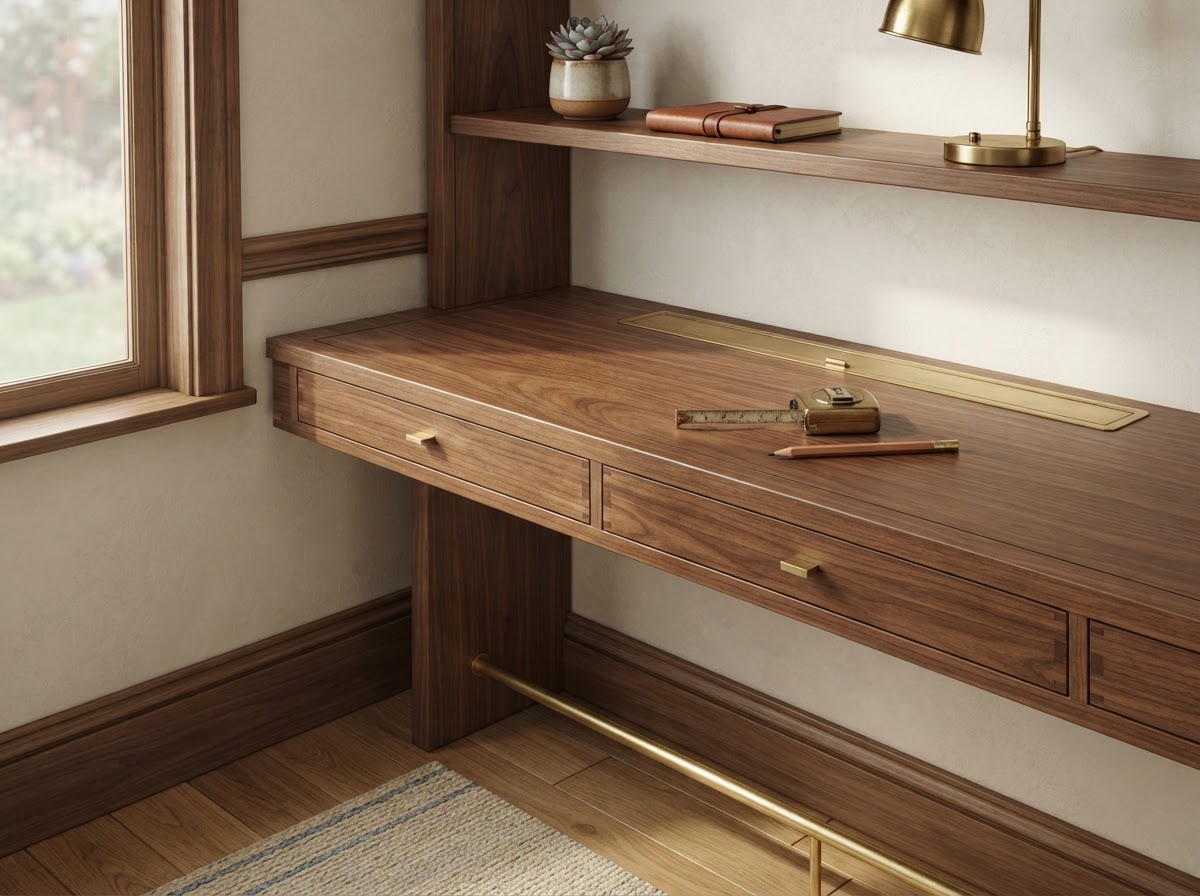
What & where: A built-in desk scribed into a wall or a nook, with drawers, a cable channel for a monitor and a power lead, and clearances that fit the chair and the person who uses it.
Method & materials: Desk clearances sized to the chair and the keyboard; a cable channel routed to the outlet; drawers on full-extension slides; scribed to the wall and the base.
Outcome: A work surface that fits the nook and the workday, with cords routed out of sight and a clearance that does not crowd the chair.
When is a rebuild appropriate?
Most built-ins are new work, but an existing built-in that has come away from the wall, lost a shelf, or no longer fits the room can sometimes be re-anchored and re-scribed rather than rebuilt. We inspect the anchoring and the scribe lines before we recommend either, and we show you the finding before the decision — we do not sell a rebuild a re-anchor would have served.
A shelf that has bowed, a scribe that has opened, or a unit that has pulled from the studs is often an anchoring fix on a sound carcass. Where the carcass itself is the problem, that is a different scope and a different quote.
Re-anchor when
- A sound carcass pulled from studs
- A scribe line has opened
- A shelf has bowed but the frame is sound
Rebuild when
- The carcass is damaged or out of square
- The layout no longer fits the room
- Storage needs have changed
Repair when
- A sound unit with a failed shelf
- A loose scribe strip
- A cable cover that has come adrift
Inspect first
- Stud anchoring and scribe lines
- Shelf level and bow
- Carcass squareness
How your built-in is planned
This is the approach we propose for your project — not a promise of a timeline or a guarantee of results. It is how we move from a first conversation to a finished built-in, and what we ask of you along the way.
- 1
Assess room & daily use
We walk the room with you — what lives there, what cords or vents need to clear, and how the space is used day to day. The built-in is planned to that, not to a photo.
- 2
Measure obstructions & outlets
We measure the walls, the ceiling, the base, and any outlets, vents, or pipes in the way. Out-of-plumb walls and sloped ceilings are measured because they change the scribing labor.
- 3
Plan proportion & storage
We lay out the shelves, the cubbies, and the clearances to the room and the use — shelf count, depth, and where the storage earns its place.
- 4
Select finish
We work through cherry, oak, or maple; paint-grade panels; and stain or paint — with the upkeep and cost trade-offs named, not a default we pick for you.
- 5
Fit & anchor
We scribe to the walls, ceiling, and base; anchor to the studs; and route the cable channels and vent clearances to the devices you actually own.
- 6
Check operation & walkthrough
We check that shelves sit level, doors and drawers clear, and cords stay hidden, then clean up and walk the finished work with you against the scope.
What affects built-in cost?
We price by the actual scope of your project, not by a flat rate. These are the drivers that move a written estimate up or down — none of them is a quoted price, and none is a guarantee. Your estimate is built from your measurements and choices.
Electrical coordination — moving an outlet, adding a circuit — is quoted separately by the electrician who owns it. When you compare built-in estimates, look at what each one actually includes; a lower number that leaves out scribing, anchoring, or finish is not the same project.
Dimensions
- Width, height, and depth
- Shelf count and adjustability
- Doors and drawer count
- Cubbies and hooks
Material & finish
- Cherry, oak, or maple
- Paint-grade panels
- Stain vs paint
- Hardwood edging
Integration
- Scribing to walls, ceiling, base
- Stud anchoring
- Cable channels and vent clearances
- Access panels
Site & access
- Floor protection and masking
- Out-of-plumb wall labor
- Outlet and obstruction routing
- Disposal and haul-away
What to weigh us on
Four concrete decisions, not superlatives — the ones that show up in the finished built-in and in how the project runs.
Measurements & site conditions
We measure the walls, the ceiling, the base, and any outlets, vents, or pipes before we quote. Out-of-plumb walls and sloped ceilings change the scribing labor, and we price to what is actually there.
Material & finish choices
You choose between cherry, oak, and maple; paint-grade panels; and stain or paint — with the upkeep, durability, and cost trade-offs named in plain language, not a default we pick for you.
Written scope clarity
Your estimate lists what is included and what is not, so a lower number elsewhere that omits scribing, anchoring, or finish is not the same project. You can compare like for like.
Fit, anchoring & walkthrough
We scribe to the walls, ceiling, and base; anchor to the studs; route the cable channels; then clean up and walk the finished work with you against that scope before we leave.
Mid-project questions welcome
Share what you are weighing — proportion, shelves, cords, or finish — and Jonathan will help you scope it before any work starts.
Frequently asked questions
Direct answers to the questions that come up when you are weighing a built-in. For the full set across every service, see the FAQ page.
How do built-ins fit an awkward space?
We scribe to the walls, ceiling, and base so the work reads as part of the architecture. Out-of-plumb walls and sloped ceilings are measured before we quote, and the scribing labor is priced into the scope — we do not caulk a built-in into fitting after the fact.
How do you plan the shelves?
Adjustable shelves where the collection changes over time; fixed shelves where the span needs the support. Shelf count, depth, and spacing are laid out to what you actually store, not a default — a library wall and a display wall are not the same plan.
What about media ventilation and heat?
Cable channels are routed so cords stay hidden, and vent clearances are sized to the gear's heat. Adjustable shelves take devices that change, and an access panel goes where the back of the gear needs to be reached. Openings are cut to the devices you own, not a guess.
Can a window seat or bench include storage?
Yes — a lift lid or a drawer under the seat where the opening allows, sized to the bay and the wall. Hardwood edging goes on the bench top for wear, and cubbies and hooks are sized to the daily drop zone.
What about outlet access?
An outlet inside a built-in is coordinated, not buried — we route a cable channel to it or relocate it with the electrician who owns that work. Electrical rough-in, outlet relocation, and new circuits are a separate scope we name as an exclusion rather than fold in.
How is the finish coordinated with the house?
We match profile, species, and finish to existing trim where possible, and cope inside corners so new work reads as continuous with the old. Stain and paint are quoted as separate scopes because the labor is not the same.
How should I prepare for a built-in consultation?
Bring photos, any measurements you have, a list of what lives there, and a note of any cords, vents, or outlets in the wall. The more we see of the actual room and the obstructions, the sharper the scope.
What happens after I submit a request?
Jonathan reviews the scope and reaches out about next steps — usually a site visit to measure the obstructions and outlets, then a written estimate. Nothing is scheduled or purchased until you accept that estimate.
Request a built-in consultation
Tell us the room and what lives there. We will measure, scribe, and put it in writing — no obligation, no work started until you accept the estimate.
(303) 529-8864